
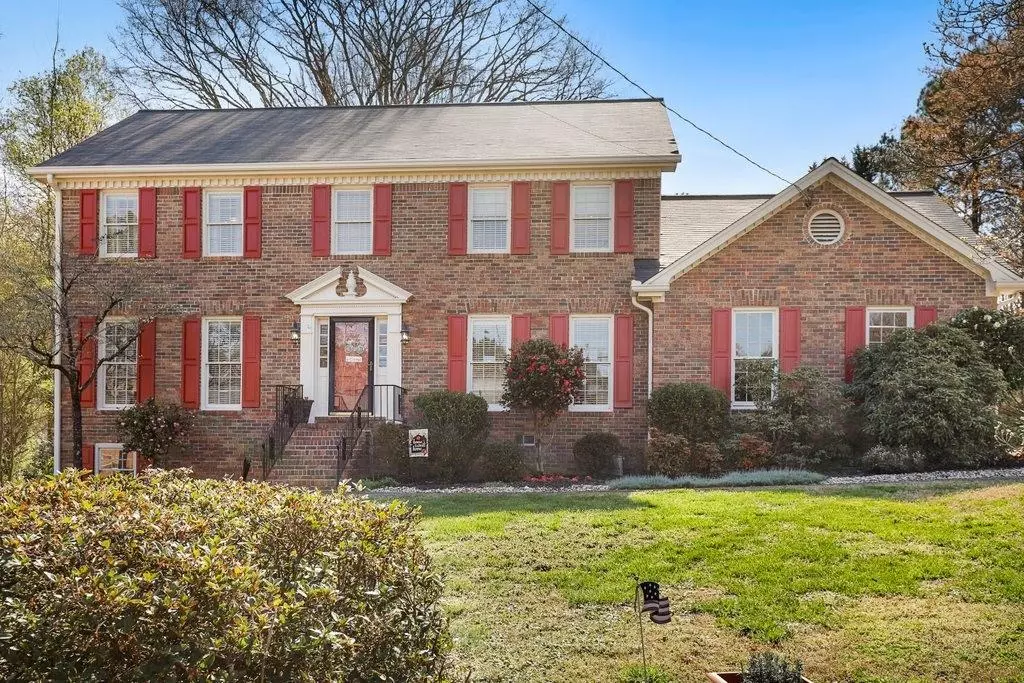
$448,000
$429,900
4.2%For more information regarding the value of a property, please contact us for a free consultation.
4158 Derden CIR SW Lilburn, GA 30047
4 Beds
3.5 Baths
3,169 SqFt
Key Details
Sold Price $448,000
Property Type Single Family Home
Sub Type Single Family Residence
Listing Status Sold
Purchase Type For Sale
Square Footage 3,169 sqft
Price per Sqft $141
Subdivision Cedar Creek
MLS Listing ID 7019804
Sold Date 05/23/22
Style Colonial
Bedrooms 4
Full Baths 3
Half Baths 1
Construction Status Resale
HOA Fees $4/ann
HOA Y/N Yes
Year Built 1979
Annual Tax Amount $3,634
Tax Year 2021
Lot Size 0.770 Acres
Acres 0.77
Property Sub-Type Single Family Residence
Property Description
A beautiful must-see home in Lilburn. Located in quiet cul-de-sac with a private wooded lot. Home features second kitchen on the lower level, hardwood flooring throughout the main level, a screened-in back porch, and much more. In a top-rated school district and close to shopping. Neighborhood Optional Association!
Location
State GA
County Gwinnett
Area Cedar Creek
Lake Name None
Rooms
Bedroom Description In-Law Floorplan
Other Rooms None
Basement Exterior Entry, Finished, Finished Bath, Interior Entry, Partial
Dining Room Separate Dining Room
Kitchen Breakfast Room, Cabinets Stain, Other Surface Counters, Pantry, Solid Surface Counters, Other
Interior
Interior Features Bookcases, Disappearing Attic Stairs, Entrance Foyer, Low Flow Plumbing Fixtures, Walk-In Closet(s)
Heating Central, Natural Gas
Cooling Ceiling Fan(s), Central Air
Flooring Carpet, Concrete, Hardwood, Other
Fireplaces Number 1
Fireplaces Type Family Room, Glass Doors
Equipment None
Window Features Shutters
Appliance Dishwasher, Disposal, Dryer, Gas Cooktop, Gas Oven, Gas Water Heater, Refrigerator, Self Cleaning Oven, Washer
Laundry Laundry Room, Main Level
Exterior
Exterior Feature Private Front Entry, Private Rear Entry, Rear Stairs, Storage
Parking Features Attached, Garage, Garage Door Opener, Garage Faces Side, Level Driveway, Parking Pad
Garage Spaces 2.0
Fence None
Pool None
Community Features Homeowners Assoc, Playground, Pool, Street Lights, Tennis Court(s)
Utilities Available Cable Available, Electricity Available, Natural Gas Available, Phone Available, Sewer Available, Water Available
Waterfront Description None
View Y/N Yes
View Other
Roof Type Shingle
Street Surface Asphalt
Accessibility None
Handicap Access None
Porch Covered, Deck, Enclosed, Glass Enclosed, Rear Porch, Screened
Total Parking Spaces 2
Building
Lot Description Back Yard, Cul-De-Sac, Landscaped, Level, Wooded
Story Two
Foundation Block, Slab
Sewer Public Sewer
Water Public
Architectural Style Colonial
Level or Stories Two
Structure Type Brick 3 Sides, Wood Siding
Construction Status Resale
Schools
Elementary Schools Knight
Middle Schools Trickum
High Schools Parkview
Others
HOA Fee Include Maintenance Grounds
Senior Community no
Restrictions false
Tax ID R6103 320
Special Listing Condition None
Read Less
Want to know what your home might be worth? Contact us for a FREE valuation!

Our team is ready to help you sell your home for the highest possible price ASAP

Bought with Harry Norman Realtors
Nearby Locations